152 W Peace River Drive, Fresno, CA 93711
- $799,999
- 4
- BD
- 3
- BA
- 2,796
- SqFt




- List Price
- $799,999
- MLS#
- 653856
- Bedrooms
- 4
- Bathrooms
- 3
- Living Sq. Ft
- 2,796
- Type
- Single Family Residential
- Zip
- 93711
- City
- Fresno
- Status
- ACTIVE
Property Description
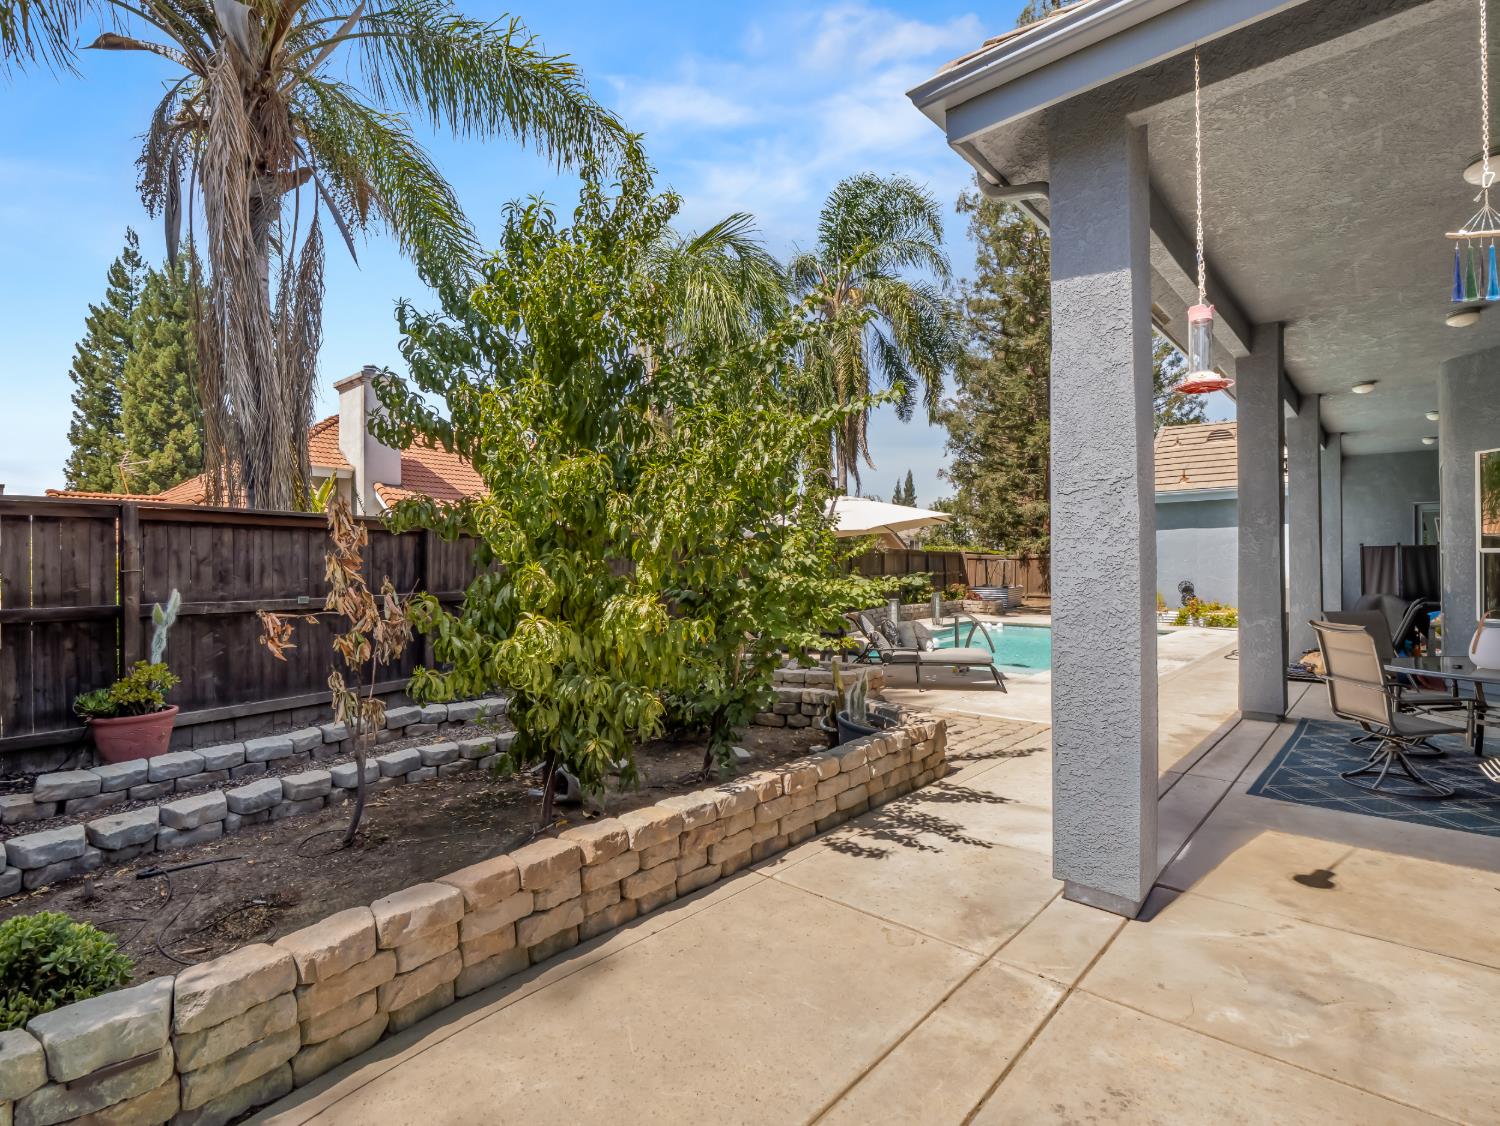
Welcome to 152 W Peace River Dr, your private sanctuary in one of Northwest Fresno's most desirable Bluffs neighborhood. This expansive Contemporary Mediterranean style home masterfully blends architectural elegance, practical comfort, and modern energy efficiency. The fresh exterior paint and grand double-door entry set the tone for the home's impressive craftmanship. Inside, soaring coffered and recessed tray ceilings create a bright, airy atmosphere, accented by high-arched windows, custom millwork, and tile flooring that flows seamlessly throughout the entire residence.Designed with both daily living and large-scale entertaining in mind, the open floor plan features a formal dining space and a spacious living room centered around a cozy gas fireplace and built-in media cabinetry. The chef's kitchen is fully equipped with sleek granite countertops, a large center island, classic white cabinetry, double wall ovens, a built-in cooktop, and a sunlit breakfast nook overlooking the sparkling pool. The primary suite serves as a true private retreat, offering direct outdoor access, a warm fireplace, and a spa-like ensuite bath with dual vanities, a deep jacuzzi style soaking tub, a separate glass shower, and generous closet space.Step outside to your own backyard resort, where a sparkling heated swimming pool that awaits year-round enjoyment alongside covered patio dining, cobblestone garden beds, and private lounging space. Modern living is made effortless with a fully integrated solar panel system and 3 Tesla Powerwall backup batteries (installed in 2024) to keep energy costs low, along with a large indoor laundry room with built-in storage and a spacious 3-car garage. Don't miss the opportunity to own this exceptional, move-in-ready Fresno Bluffs home!
Additional Information
- Acres
- 0.23
- Fireplace
- Yes
- Flooring
- Tile
- Garage Spaces
- 3
- Living Area
- 2,796
- Lot Dimensions
- 87 x 117
- Lot Size
- 10,179
- Pool
- Yes
- School District
- Clovis Unified
- Elementary School
- Pinedale
- Middle School
- Kastner
- High School
- Clovis West
- Stories
- 1
- Style
- Contemporary, Mediterranean
- Year Built
- 1999
- Zoning
- RS5
Mortgage Calculator
Listing courtesy of listing agent Juvenal Cazares III with Real Brokerage Technologies, 559-708-1604.

Based on information from the Fresno Association of REALTORS® as of . All data, including all measurements and calculations of area, is obtained from various sources and has not been, and will not be, verified by broker or MLS. All information should be independently reviewed and verified for accuracy. Properties may or may not be listed by the office/agent presenting the information.
Offer of compensation is made only to Participants of the MLS where the listing is filed.