5401 W University Avenue, Fresno, CA 93722
- $399,000
- 3
- BD
- 2
- BA
- 1,737
- SqFt




- List Price
- $399,000
- MLS#
- 653998
- Bedrooms
- 3
- Bathrooms
- 2
- Living Sq. Ft
- 1,737
- Type
- Single Family Residential
- Zip
- 93722
- City
- Fresno
- Status
- ACTIVE
Property Description
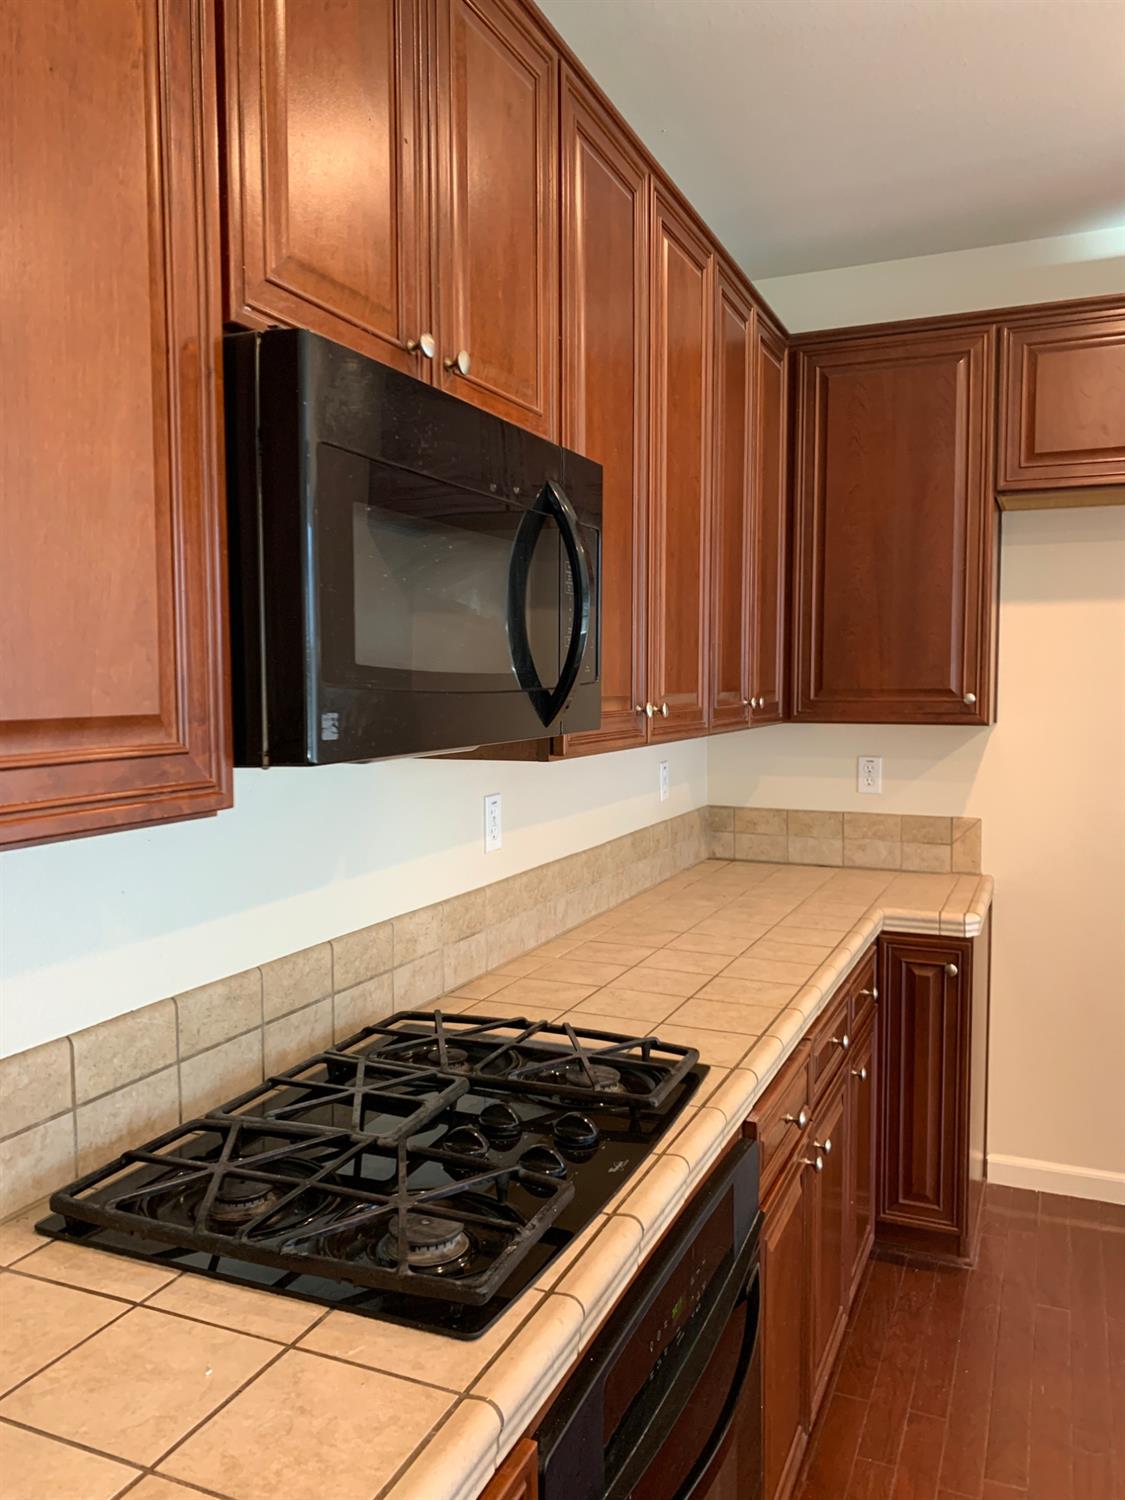
You will love this popular floor plan built by KB Homes near Clinton and Polk west of Highway 99. Beautiful entry door with cut glass insert. Open floor plan with a great room open to the kitchen. Hardwood floors in upgraded kitchen. Tons of counter space, a pantry, a high-quality gas range, a dishwasher, an oven, a garbage disposal, and a microwave. Extra long breakfast bar plus large eating area. Bedrooms are ample. The hall bath has double sinks, a tub, and a shower. Large Master bedroom with walk-in closet, and private bath. The bathroom features a stall shower, plus a large soaking tub, double sinks, private WC. Indoor utility room and attached 2-car garage. Central Unified. Walk to Central Elementary school,New carpet thru out
Additional Information
- Acres
- 0.14
- Flooring
- Carpet, Laminate, Tile
- Garage Spaces
- 2
- Living Area
- 1,737
- Lot Dimensions
- 60 x 104
- Lot Size
- 6,242
- School District
- Central Unified
- Elementary School
- Polk
- Middle School
- El Capitan
- High School
- Central East
- Stories
- 1
- Style
- Spanish
- Year Built
- 2005
- Zoning
- RS4
Mortgage Calculator
Listing courtesy of listing agent Sandy Moore with Realty Concepts, Ltd. - Fresno, 559-259-8003.

Based on information from the Fresno Association of REALTORS® as of . All data, including all measurements and calculations of area, is obtained from various sources and has not been, and will not be, verified by broker or MLS. All information should be independently reviewed and verified for accuracy. Properties may or may not be listed by the office/agent presenting the information.
Offer of compensation is made only to Participants of the MLS where the listing is filed.